Hillside Fellowship Church
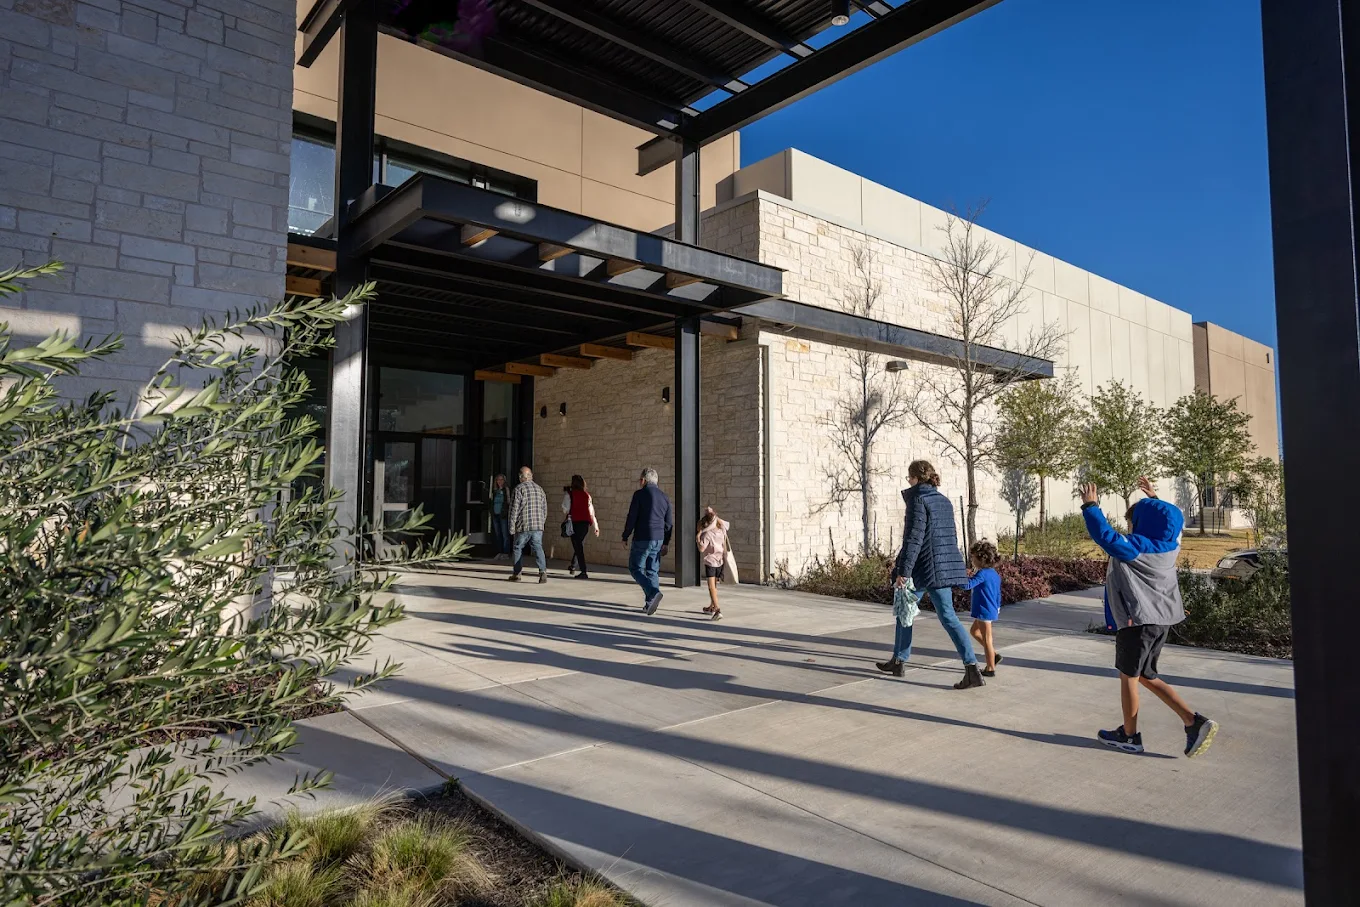
The driving goal for Hillside Fellowship’s new facility was to foster more community interaction and make the site part of the daily life of the HFCH community.
Providing a place for the community both indoors and outdoors dictated several design factors including the main lobby that acts as the fellowship’s town center where members can get coffee and share a discussion and the lawn, used as an activation anchor with amphitheater seating for more outdoor congregation and to help connect the new building and the existing building.




Related Projects
